

6 BR Villa with Maids Room and Covered Parking
Al Wukair, Al Wukair
6
Bedrooms
8
Bathrooms
400 sqm
Area
1
Maid Room
About this property
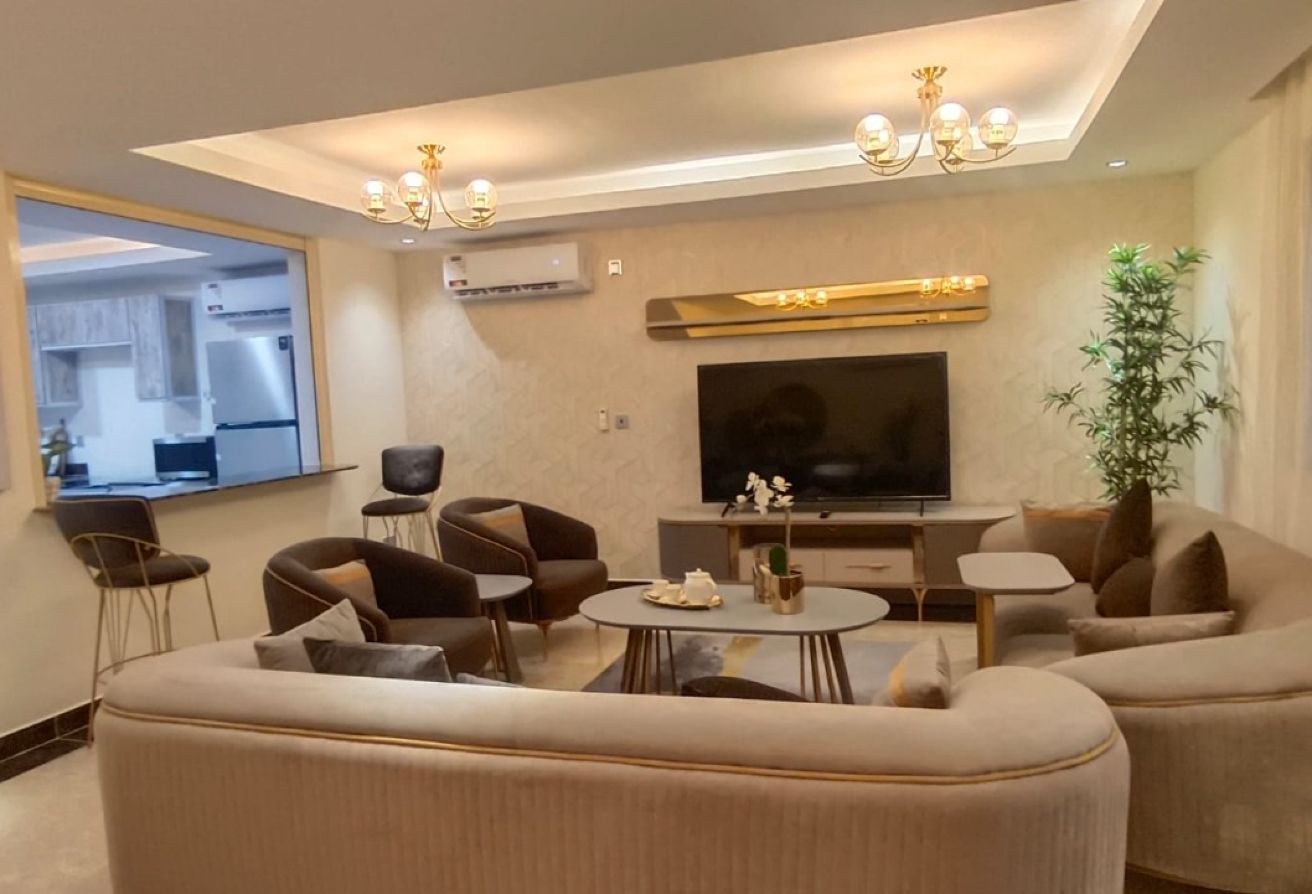
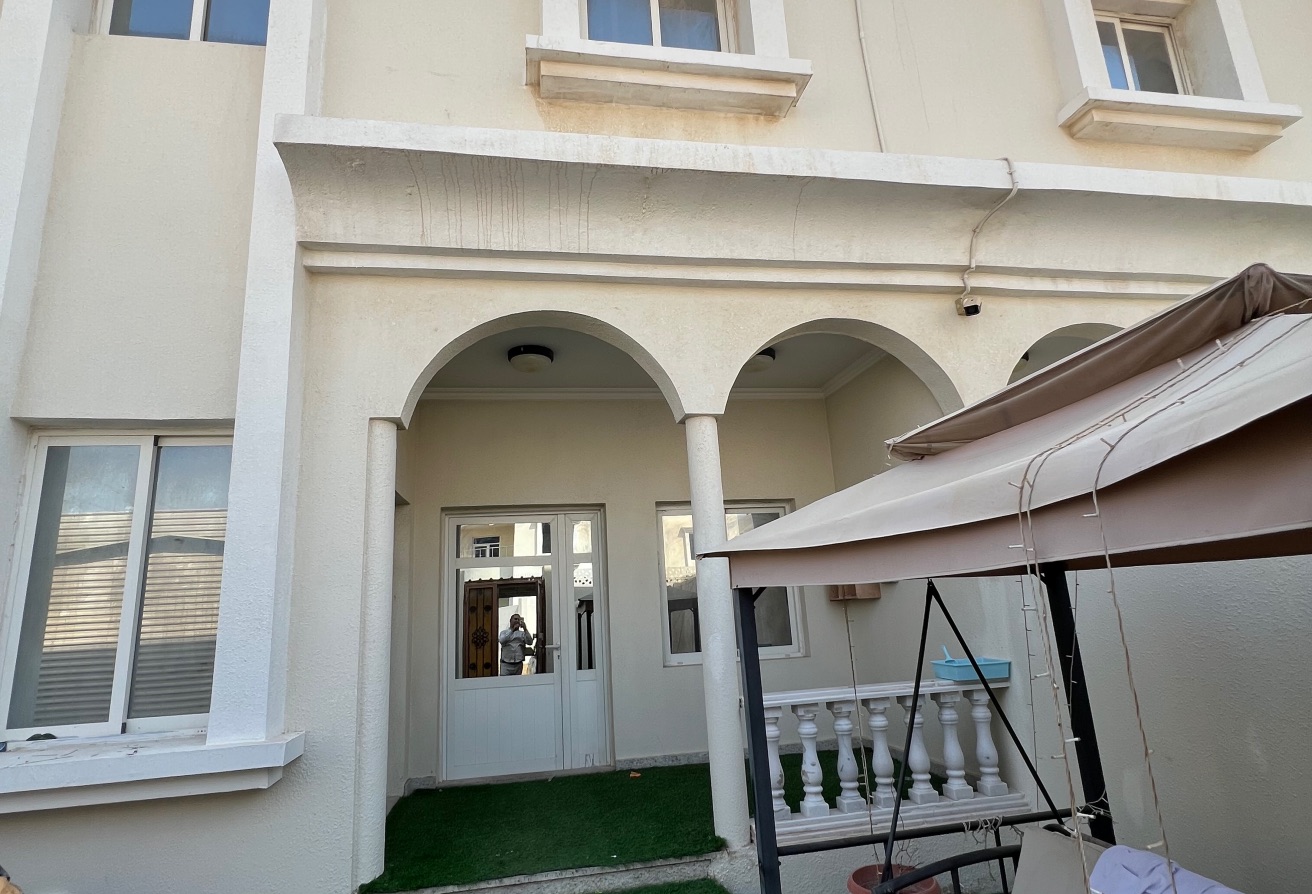
The kitchen area provides a functional foundation for daily meal preparation, featuring an open layout that flows directly into the main living zones. This 400 sqm villa spans three floors, offering a substantial amount of room for various living arrangements. With six bedrooms and eight bathrooms, the floor plan accommodates large groups or those requiring extra space for home offices and guest quarters. The unfurnished interior allows for personal customization of flooring, lighting, and furniture placement throughout the residence. Large windows allow natural light to fill the rooms, creating a bright atmosphere across all three levels of the home. Each of the six bedrooms includes an attached bathroom, ensuring privacy for all occupants. The layout includes a dedicated maids room, which adds utility to the household management. The open-plan living and dining areas on the ground floor provide a central hub for daily activities, while the upper floors offer quiet zones for rest. The neutral finishes throughout the villa serve as a base for any interior design style, giving you the freedom to arrange the space to suit your specific needs and preferences. Building facilities and private extras include: - Covered parking - Maids room The villa is situated in a residential area that provides access to local roads and essential services. The surrounding neighborhood maintains a quiet environment, suitable for those who prefer a settled atmosphere. Residents can reach nearby transport routes easily, connecting the property to the wider city infrastructure for daily commuting and errands. Monthly rent is 12,000 QAR. Utilities are not included in the monthly rate. Contact us to schedule a viewing of this property.
Amenities & Features
Location
About Al Wukair
Around this property
Historical weather
Doha, Qatar — monthly averages
Average temperature (°C)