

Signature mixed use development in Fox Hills
Qatar
2
Bedrooms
3
Bathrooms
231 sqm
Area
1
Maid Room
About this property
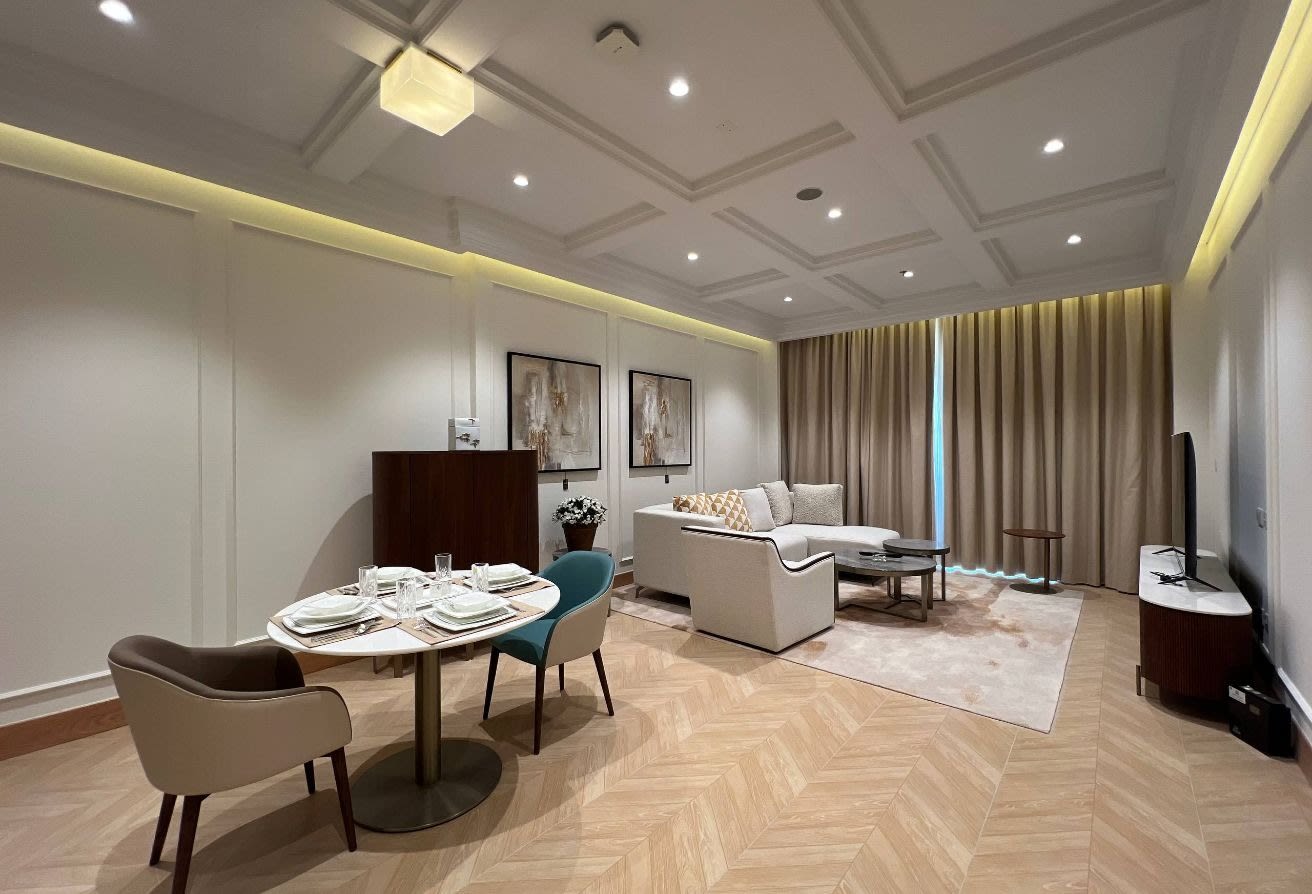
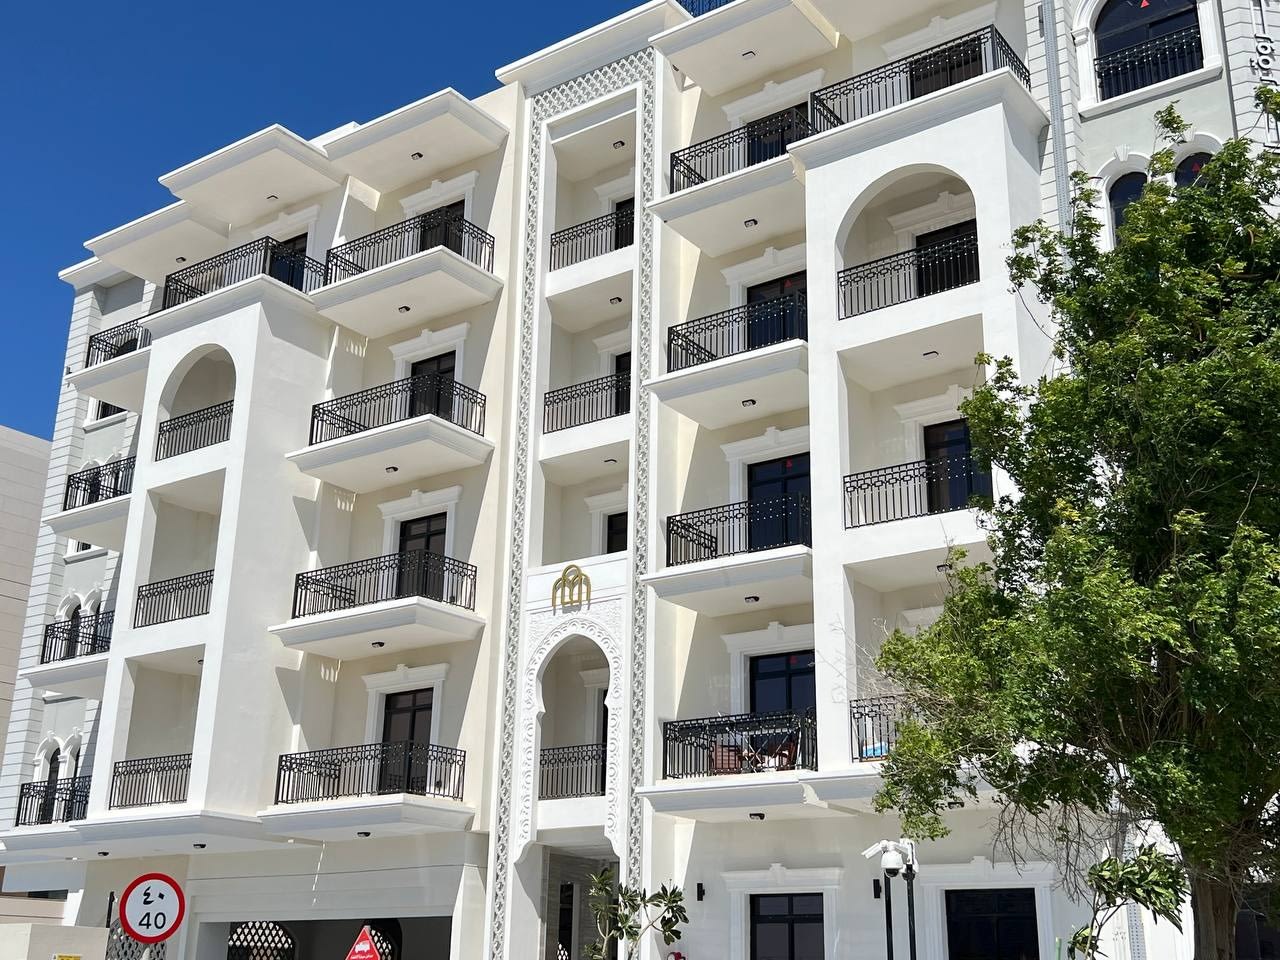
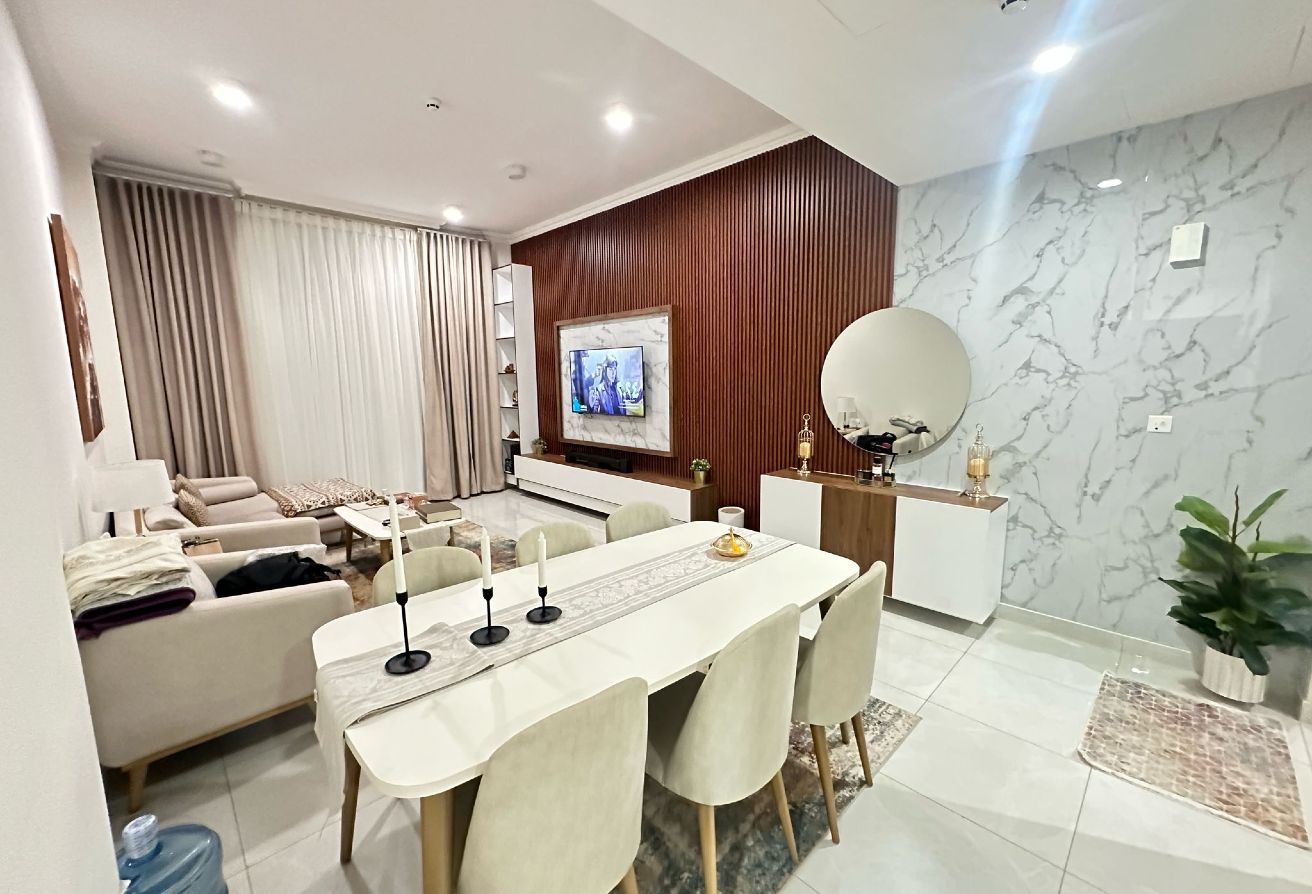
The project is a signature mixed-use development strategically located in the vibrant Fox Hills District of Lusail City. The project integrates two basement parking levels, ground-floor retail and offices, a mezzanine level, and six upper floors dedicated to residential and office spaces. Retail and commercial units benefit from direct boulevard access, creating strong visibility and foot traffic potential. Architecturally, the building blends contemporary geometry with regional design influences. The façade features beige natural stone cladding installed with a mechanical anchor system, complemented by UHPC ultra-high-performance fiber reinforced concrete screening inspired by Islamic geometric patterns. High-quality double-glazed UV 1.6 glass enhances energy efficiency, thermal insulation, and natural light optimization. A digital LED screen façade element further elevates its commercial presence. Residents enjoy a world-class podium deck featuring a swimming pool, landscaped sitting areas, kids’ play zones, and paddle courts on the upper roof level Dual underground parking levels are designed with generous bay dimensions and structured ratios for residential and retail components, ensuring seamless vehicular management. The project represents a refined live-work-play destination, setting a new benchmark for upscale mixed-use property investm
Amenities & Features
Location
About Doha
Around this property
Historical weather
Doha, Qatar — monthly averages
Average temperature (°C)